
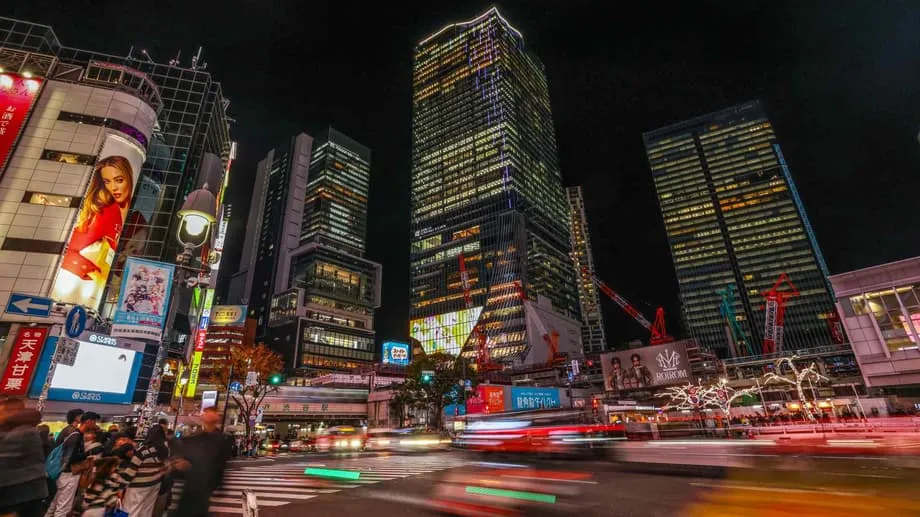
A station district approaches its next transformation
Shibuya is preparing a pedestrian network for 2030, two new Shibuya Scramble Square towers for 2031 and five plazas totaling about 20,000 square meters by 2034. Together, these projects will change how people move through one of Japan's busiest transport hubs, where around 2.1 million passengers use the station each day.
Contents
- A station district approaches its next transformation
- How the rebuild reached this point
- Making the valley easier to cross
- New towers bring shops, culture and accommodation
- Why the railway sits at the center
- How property investment supports public works
- Agreement, safety and the role of public space
- Tourism is changing how Shibuya manages crowds
- Startups, flexible work and a wider Shibuya
- What other cities can learn from Shibuya
- Key Points
As of November 30, 2025, the district's most ambitious rebuild is entering its closing phase, although major openings remain years away. Investment runs into the tens of billions of dollars across a program that combines railway improvements, commercial buildings, public space and preparations for emergencies.
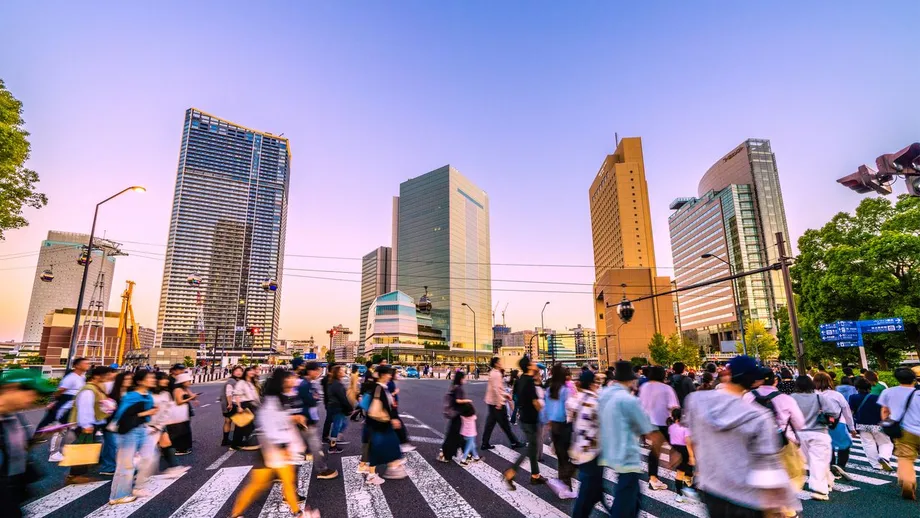
The scale is visible from the Shibuya Sky observation deck, 230 meters above the ground on Shibuya Scramble Square's East tower. Tokyo stretches outward through towers, railway lines and neon, while cranes mark construction sites nearby. Below, crowds cross the scramble crossing featured in Lost in Translation.
Shibuya's challenge is partly geographical. The station sits at the bottom of a natural bowl, with slopes rising to its east and west. Moving across the neighborhood can mean negotiating changes in height as well as crowded streets and complicated station routes.
Developers and planners are connecting buildings, bridges, decks, elevators and escalators into a network intended to make those journeys easier. The ambition is to turn a collection of busy destinations into a connected district, while retaining the small streets, cultural venues and local businesses that give Shibuya its identity.
Japan's private railway and real estate groups are central to that effort. Their projects place transport, workplaces, shops and public improvements within a shared development strategy, making Shibuya a prominent example of how the country renews its major urban hubs.
How the rebuild reached this point
Shibuya's modern station redevelopment began after the Tokyu Toyoko Line moved underground in 2002. The shift freed surface space and opened land for new development. A sequence of large buildings followed, gradually changing the station's surroundings while railway operations continued.
Shibuya Hikarie opened in 2012 as a complex of 43 stories containing offices, shops and a theater. Shibuya Stream followed in 2018 with a hotel and workplaces. In 2019, Shibuya Scramble Square's East tower opened, topped by the Shibuya Sky observation deck.
Station work continued through 2020, improving transfers and expanding concourses. Shibuya Sakura Stage and Shibuya Ax arrived in 2024 as part of another wave of buildings combining different uses.
The construction calendar stretches across more than three decades, from the railway changes that released land to the plazas scheduled for 2034:
- 2002: The Tokyu Toyoko Line's move underground freed surface space for redevelopment.
- 2012: Shibuya Hikarie opened with offices, retail and a theater.
- 2018: Shibuya Stream opened with workplaces and a hotel.
- 2019: Shibuya Scramble Square's East tower opened with Shibuya Sky.
- 2020: Core station renovations continued to improve transfers and concourses.
- 2024: Shibuya Sakura Stage and Shibuya Ax joined the district.
- 2029: The Shibuya Upper West project is planned for completion.
- 2030: The connected pedestrian network and elevated Skyway are scheduled to arrive.
- 2031: Scramble Square's Central and West towers and the Miyamasuzaka redevelopment are targeted for completion.
- 2034: Five plazas totaling about 20,000 square meters are planned to be complete.
These dates describe a series of linked projects rather than one building opening all at once. New towers provide destinations, while station passages, decks and public spaces connect them to the surrounding neighborhoods.
Making the valley easier to cross
Shibuya's planned urban core is a system for moving people vertically through buildings using elevators and escalators, then outward along bridges and decks. It addresses the height differences that make journeys across the station district awkward.
An elevated Skyway scheduled for 2030 will connect Shibuya Hikarie on the east with Mark City on the west. By carrying pedestrians across the valley, it is intended to ease the climb between the two sides and join routes that currently feel separate.
A free passage more than 20 meters wide will connect the station's east and west sides. At ground level, free passages in front of the JR Hachiko entrance will widen to a maximum of about 22 meters, while those in front of the JR South entrance will reach about 23 meters.
An upper pedestrian deck of approximately 3,000 square meters will connect the JR and Ginza Line ticket gate area with Shibuya Chuo Street and Sakuragaoka. New entrances, wider stairs, expanded ticket gate areas and clearer routes are also part of the station improvements.
For passengers, the practical goal is straightforward: shorter, clearer connections between platforms, exits and nearby streets. For the district, the same network creates routes between buildings and spreads foot traffic beyond the most crowded approaches to the station.
By 2030, the connected pedestrian system is intended to link the station's east, west, north and south sides. Its usefulness will come from the connections between all these parts, including the ability to move between street level and upper walkways without repeatedly confronting the valley's slopes.
New towers bring shops, culture and accommodation
Shibuya Scramble Square's second phase is planned for 2031. Its Central and West towers will connect with the East tower that opened in 2019, creating one of the city's largest destinations for offices and retail.
The combined development will provide retail floors of up to about 6,000 square meters. These large spaces are intended to accommodate flagship stores and immersive cultural programming. A cultural exchange facility is planned for the Central tower's 10th floor, with views toward the scramble crossing and Shinjuku.
Shibuya Upper West, planned for completion in 2029, will occupy a former department store site. Its centerpiece is a building of 34 stories rising 155.7 meters, with a contemporary luxury hotel and a new home for The Museum from Bunkamura.
Northeast of the Miyamasuzaka Shita intersection, the Miyamasuzaka Area Type 1 Urban Redevelopment Project targets completion in 2031. Plans call for a building of 33 stories and about 180 meters, with large halls for meetings and exhibitions and accommodation meeting international standards.
The eastern part of that site will include a rebuilt Shibuya Miyamasu Mitake Shrine and a new commercial building of moderate height. The project places religious, commercial, hospitality and event uses within the same redevelopment area.
Changes extend beyond the towers. Sections of the Shibuya River, once a concrete channel hidden behind buildings, are being opened into a plaza with trees and a pedestrian walkway. Historic pockets such as Nonbei Yokocho aim to retain their local character alongside the new skyline.
Shibuya Sky adds another destination to this network, drawing visitors upward for views across Tokyo and, on clear days, toward Mt. Fuji. The broader plan combines these attractions with the less conspicuous work of improving entrances, stairs and everyday walking routes.
Why the railway sits at the center
Shibuya Station brings together JR East, Tokyu, Keio and Tokyo Metro services. Around 2.1 million daily passengers provide the foundation for a planning model known as Transit Oriented Development, or TOD.
TOD places offices, homes, shops and public spaces close to railway stations, usually within a walk of a few minutes from the platforms. The idea is to keep daily needs near transport, reduce car journeys and support railway use through a concentration of people and activities.
Tokyo's frequent, reliable trains and limited space for private parking in central neighborhoods support that approach. A district that works well for pedestrians can serve residents and businesses while connecting them to a much wider city.
Shibuya's improvements address specific problems within that model: awkward transfers, crowded bottlenecks and too little public space. Wider concourses and ticket gate areas increase room inside the station, while new vertical links and pedestrian routes connect the station more directly to its surroundings.
The redevelopment also links transport investment with commercial activity. A convenient route to a workplace, shop or hotel helps that destination attract users. Buildings around the station, in turn, bring passengers to the railway network.
Hong Kong and Singapore offer a useful regional comparison in the planning approach, combining strong public transport with rules that make owning a car expensive. Across East Asia, dense development and frequent trains create conditions in which neighborhoods centered on stations can work well.
How property investment supports public works
Railway companies and developers in Shibuya invest in buildings that benefit from station improvements. Part of the value generated by that development helps support the improvements themselves. This approach is known as Land Value Capture, or LVC.
The principle is that better transport and public space make nearby land more useful and valuable. A share of that added value can then help pay for the infrastructure that contributed to it.
Land value capture can use tax and fee mechanisms, including growth in property taxes, betterment levies and tax increment financing. Betterment levies charge landowners who benefit from public improvements. Tax increment financing directs increases in tax revenue toward paying for development works.
Development mechanisms include selling or leasing land, selling air rights above tracks and roads, and special urban redevelopment financing. Land readjustment pools plots and redistributes them so an area can be rebuilt with a different arrangement of buildings, streets and public space.
Shibuya's delivery model divides responsibilities. Railway organizations focus on tracks and station upgrades. Public authorities lead work on streets and utilities. Private developers and railway partners take on towers and retail.
The approach links private investment to public improvements and limits the direct burden on public budgets. The financial logic depends on the relationship between a more accessible station district and the buildings that gain from it.
Agreement, safety and the role of public space
Redevelopment requires coordination among landowners, businesses, transport operators and public authorities. Projects seek landowner consent through a system that can proceed with approval from two thirds of stakeholders, alongside extended consultation and design reviews.
Community walks, information campaigns and construction tours have been used to maintain support through years of work. Construction must also proceed while trains continue running, adding another layer of coordination to an already crowded setting.
Earthquake and fire safety are central reasons for renewal. Many new buildings replace structures dating from the 1980s or earlier that no longer meet current standards. Lessons from the 2011 Great East Japan Earthquake have shaped tower engineering and the intended uses of public space.
The five plazas planned by 2034 will provide about 20,000 square meters for everyday gathering and temporary evacuation during emergencies. Their role connects the ordinary needs of a busy neighborhood with preparations for a major disruption.
Wide free passages and the deck network are also intended to reduce bottlenecks and give emergency responders more options during an incident. Space that helps people circulate on a normal day can also support movement when conditions become difficult.
Public space therefore serves several purposes within the same program. It provides places to pause, helps distribute crowds and forms part of the district's emergency arrangements, alongside stronger buildings and improved station routes.
Tourism is changing how Shibuya manages crowds
Shibuya has become Tokyo's most visited neighborhood among foreign tourists, with surveys showing that a majority of foreign visitors to the capital go there during their stay. The crossing and Hachiko statue remain powerful attractions, concentrating people in a small part of the district.
Weekends and holiday nights bring particular pressure from crowding and noise. Ward officials are using both physical design and scheduling to spread visitors across different places and times.
The urban core, Skyway, clearer signs and new plazas are intended to move people beyond the busiest streets. Wayfinding also directs visitors toward quieter destinations such as Nabeshima Shoto Park, west of the station.
The park includes a public restroom designed by architect Kengo Kuma for The Tokyo Toilet project. It is a smaller example of the district's use of design to improve everyday amenities alongside its much larger construction projects.
Nighttime policies seek to spread visitors among music bars and small venues across Shibuya. Partnerships with bar and nightclub associations encourage people to explore beyond hotspots such as Dogenzaka and the blocks around Shibuya 109.
Area management brings developers, the ward government and local groups together for street cleaning, road safety and seasonal events. The Shibuya New Year countdown event has been designed to be safe and suitable for families, contrasting with uncontrolled gatherings that previously clogged the area.
The aim is to retain the activity that attracts visitors while making the district cleaner, easier to navigate and more inclusive for residents, workers and tourists. Crowd management is being treated as an everyday task rather than something confined to the station's construction plans.
Startups, flexible work and a wider Shibuya
Tokyu Land and its partners describe Greater Shibuya as an area within a radius of 2.5 kilometers, linking neighborhoods including Daikanyama, Harajuku, Aoyama and Yoyogi. The strategy extends the redevelopment's ambitions beyond the station itself.
The latest concept, often called Greater Shibuya 2.0, combines work, living and recreation with digital services and sustainability programs. A digital platform called MABLs connects employees across buildings, while shared spaces host meetups, exhibitions and learning sessions.
Startup support includes collaborative facilities and SAKURA DEEPTECH SHIBUYA, aimed at researchers and founders working in advanced fields. These initiatives give the development program an economic purpose beyond adding conventional offices and shops.
Office demand is changing at the same time. Remote work and flexible schedules expanded during the pandemic, and companies continue to reconsider how much office space they need and how it should be arranged.
Developers are responding by combining several uses within projects. Hotels, serviced apartments, cultural facilities and event halls sit alongside offices and retail. The planned cultural exchange space in Scramble Square's Central tower and its large retail floors are part of that broader mix.
Tourism's strong return provides demand for accommodation, shops and cultural destinations, while varied building uses help developers respond to uncertainty about workplaces. The district's strategy links those commercial choices with startup programs, shared activities and management of public spaces.
What other cities can learn from Shibuya
Shibuya's redevelopment has attracted interest beyond Japan. Honolulu established a sister city relationship with Shibuya in part to learn from its transport hub and development led by private companies.
Visiting officials observed how private railway and property groups work with city planners to deliver connected projects. Similar coordination is used in other Japanese transport hubs, linking station improvements with development around them.
Japan's national Special Act on Urban Regeneration, adopted in 2002, loosened floor area limits in targeted zones and enabled large complexes combining different uses near transport. Such limits control how much building space can be constructed on a given site.
That continuity helped create a sustained pipeline of projects. Places where changing policies and disputes over heritage have stalled redevelopment provide a contrast, with delays stretching for years.
Shibuya's experience points to the importance of clear standards, stable rules and extensive public dialogue when rebuilding central districts. Its particular solutions also reflect local conditions, including the valley, existing railway network, cultural identity and legal framework.
The next milestones are already set out: Shibuya Upper West in 2029, the pedestrian network in 2030, major tower openings in 2031 and the five plazas by 2034. Together, they will carry the district from separate construction projects toward the connected station area at the center of the plan.
Key Points
- Shibuya's pedestrian network and Skyway are scheduled for 2030, connecting the station district across its valley.
- Scramble Square's Central and West towers are planned for 2031, joining the East tower opened in 2019.
- Five plazas totaling about 20,000 square meters are planned by 2034 for daily use and temporary evacuation.
- Station improvements include a free corridor more than 20 meters wide and an upper deck of about 3,000 square meters.
- Shibuya Upper West targets completion in 2029, while the Miyamasuzaka redevelopment targets 2031.
- Around 2.1 million daily station passengers support development centered on public transport and walking.
- Railway and property investment, land value capture and public works are linked within the redevelopment model.
- Tourism management, startup support, cultural facilities and disaster readiness form part of the district's wider renewal.