
A 140 year old home enters a new chapter
The House of Tan Yeok Nee at 101 Penang Road has opened to the public for the first time in its long history, bringing visitors inside Singapore's last surviving traditional Teochew mansion. The opening began on November 1, 2025, with a public open house held over November 1 and 2. A heritage gallery and a restaurant are scheduled to begin their regular evening operations on November 6.
Contents
- A 140 year old home enters a new chapter
- What opened, and what begins on November 6
- The merchant and the many lives of his house
- Restoring the building while making room for visitors
- The craft behind the repaired roofs and timber
- Reading the symbols above and around the courtyards
- A gallery connects conservation with family memory
- Loca Niru brings a new dining room upstairs
- Private ownership supports several uses
- What visitors can learn from this rare survivor
- Planning a visit to Penang Road
- Key Points
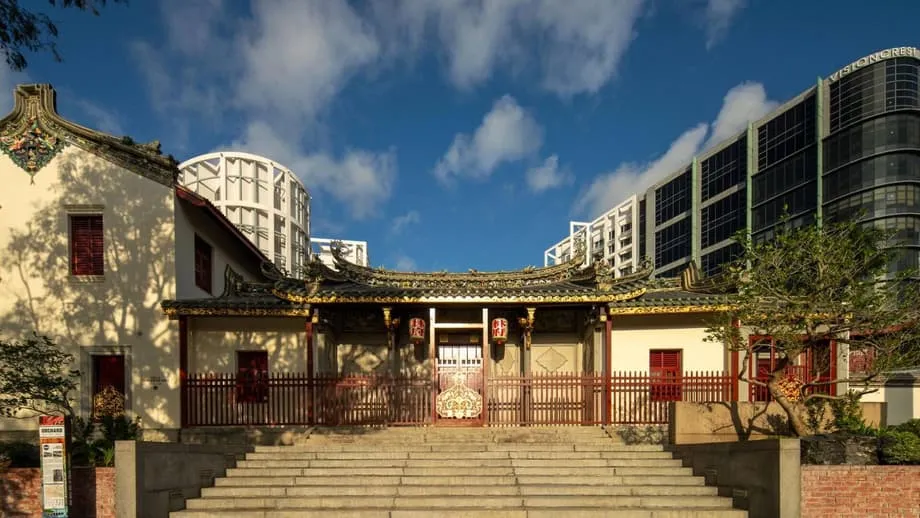
The mansion is the sole survivor of the Four Grand Mansions built by wealthy Teochew towkays, or business leaders, in Singapore during the late 1800s. The other three have been demolished. Built between 1882 and 1885, the house was gazetted as a National Monument in 1974, giving formal recognition to its historical importance. It is a rare example of a privately owned property with commercial zoning that also holds that designation.
The Karim Family Foundation, which acquired the property in 2022, backed the restoration and adaptation of the building for new uses. The combined investment in acquiring, conserving and repurposing the property is estimated to exceed S$100 million. The result brings together a heritage gallery, cultural programming, spaces for events, a restaurant and offices for the Karim group of companies.
Visitors can now see restored courtyards, gilded timber panels, ceramic roof decorations and carved doors from inside a building that was once a merchant's private family home. Its new uses make the mansion a working place again, with room for exhibitions, recitals, talks and weddings alongside dining and business activity. Preserving its historical character has remained central to that change.
What opened, and what begins on November 6
The opening weekend programme brought together guided tours by professional docents, a small Teochew food festival, photography displays and cultural performances. The extended open house was designed to introduce newcomers to the building while giving visitors interested in conservation a closer look at the work behind its restoration.
The guided routes took visitors through the front reception halls, inner courtyards and rear residential spaces where family life once unfolded. Exhibitions focused on Teochew traditions and the skills used to restore timber joinery, roof ornaments and decorations made from porcelain shards.
From November 6, the heritage gallery is scheduled to open Tuesday to Saturday, from 6 pm to 11 pm. Loca Niru, the new restaurant on the upper floor, will keep the same hours, with its final seating at 8 pm. The evening schedule places the gallery and dining room alongside each other as regular reasons to visit the monument.
The mansion stands near Dhoby Ghaut MRT station, at the corner of Penang Road and Clemenceau Avenue, opposite Istana Park. Several bus routes also serve the surrounding roads. Some tours and performances may require registration, and schedules and opening hours may change for special events. Visitors planning a guided session or an evening visit should check the programme beforehand.
The merchant and the many lives of his house
Tan Yeok Nee arrived from Chaozhou, also known as Teochew, as a young migrant and became a successful trader in pepper, gambier and opium. He also had plantations in nearby Johor. His two storey family mansion reflected the standing and tastes of a prosperous Teochew merchant, with elaborate carpentry, symbols associated with good fortune and courtyards that brought daylight and moving air into the home.
The house's occupants changed as Singapore developed. In the early 1900s, it housed the station master of the former Tank Road railway line. It subsequently became St Mary's Home and School for Eurasian girls, followed by the Salvation Army's Singapore headquarters from 1938.
Later uses included the University of Chicago Booth School of Business, a traditional Chinese medicine hall and a private college. Earlier conservation work received an Architectural Heritage Award from the Urban Redevelopment Authority (URA) in 2001. Through these changes, the property remained a reference point for Singapore's Chinese community.
The key dates trace the mansion's movement from a private residence to a monument with regular public access:
- 1882 to 1885: Tan Yeok Nee built the two storey family home.
- Early 1900s: The house accommodated the station master of the former Tank Road railway line.
- 1938: The mansion became the Salvation Army's Singapore headquarters.
- 1974: The house was gazetted as a National Monument.
- 2001: Earlier conservation work received a URA Architectural Heritage Award.
- 2022: The Karim Family Foundation acquired the property.
- November 1 and 2, 2025: A public open house marked the mansion's opening.
- November 6, 2025: Regular evening operations are scheduled to begin at the heritage gallery and Loca Niru.
Restoring the building while making room for visitors
DP Architects led the conservation design, supported by conservation expert Associate Professor Yeo Kang Shua. The work concentrated on repairing and revealing original building fabric, removing alterations that did not suit the historic house, and introducing modern systems without disturbing the arrangement and character of its spaces.
Lighting, climate control and life safety systems had to fit into a building designed in the 19th century. The gallery, restaurant and event spaces also brought practical needs, including visitor circulation, acoustics and accessibility. Planning those uses meant considering how people would move through the mansion and how different activities could share it.
The conservation team used a tiered approach. Parts of the house with the greatest historical value received minimal intervention, while service areas could be changed more extensively to support contemporary operations. Mechanical and electrical systems were hidden behind timber panels or routed through crawl spaces to keep them out of sight.
The approach allows the mansion to meet present day codes while keeping its original design readable. Visitors can still follow the axial layout, the arrangement of rooms and courtyards along a central line, and see how daylight falls across the open spaces. New equipment supports the building's daily use without taking visual attention away from its historic features.
The craft behind the repaired roofs and timber
About 30 skilled craftsmen from China's Chaoshan region, including masters of Teochew architecture, worked on the mansion's delicate details. Their tasks included restoring roof decorations made from cut porcelain shards, renewing the gilding on timber panels, and repairing carved doors and beams.
Porcelain shard decoration uses small pieces of ceramic to build up images and ornament on the roof. At the House of Tan Yeok Nee, the work required careful attention to surviving fragments and archival references. Ceramic features were reinstated piece by piece, preserving the detail that gives the rooflines their distinctive appearance.
Rotted timber was replaced with matching wood species and joinery. Joinery is the way wooden pieces fit together, so matching it helps preserve both the structure and the craft of the original construction. Restoring carved wood also meant protecting the stories and symbols worked into doors, screens and panels.
The broader restoration draws attention to skills that once faced extinction in the region, including ceramic shard mosaics and traditional timber joinery. Their use here makes the building a practical example of conservation: an old structure can accommodate contemporary needs while retaining the materials, techniques and spatial relationships that give it its identity.
Reading the symbols above and around the courtyards
The mansion's rooflines carry ceramic animals, blossoms, glazed figures and legendary scenes, many shaped from broken porcelain. The depth and detail of these decorations reward close viewing. A recurring phoenix motif represents virtue and renewal, while accompanying peonies signal prosperity.
Forms resembling dragonfish sit at the ends of the roof ridges. In Chinese tradition, they are associated with protection against fire and misfortune. Carp shaped rainwater spouts project from the eaves, combining a practical job with symbolic meaning. They carry water away from the roof while recalling the carp's association with perseverance and success.
Inside, gilded timber panels contain dense carvings, and screens help manage privacy and airflow. Floors and walls use finishes made with lime based plaster rather than modern cement. Many carvings depict scenes from operas, folktales and Tan Yeok Nee's life, turning the halls into a sequence of visual stories.
At the front entrance, stucco figures have deliberately exaggerated heads. Their proportions were designed to appear correct to someone looking up from ground level. The entrance also bears the Chinese characters Zi Zheng Di, a designation indicating that an official of the Qing court holding the second rank once lived there.
The courtyards explain another part of the house's design. They bring light and ventilation into the interior, helping rooms function in Singapore's tropical climate. The front reception hall once served as a space where visitors could gather, while the rear courtyard supported domestic life. Together, the decorations and layout communicated status, told stories and met everyday needs.
A gallery connects conservation with family memory
The new heritage gallery uses multimedia exhibits to explain the mansion's architecture and conservation journey, from the first surveys to the final gilding. Models and display panels draw attention to details that might otherwise be missed, including how a beam was repaired and how roof ornaments are anchored.
Singaporean artist and photographer Tan Ngiap Heng is the opening artist in residence. He is the great great grandson of Tan Yeok Nee, giving his work a direct family connection to the building. His special photographic series explores ancestry, place and memory through images made in the mansion's halls and courtyards.
The opening programme also included a photography exhibition by the Teochew community and performances by local groups. The small food festival connected the mansion's cultural history with dishes visitors could taste. Together, the exhibitions, guided visits and performances placed the building's physical restoration alongside the traditions and memories associated with it.
The gallery's emphasis on individual repairs helps visitors understand conservation as a series of careful decisions. A restored beam, a roof ornament and a renewed gilt panel each represent a different material and skill. Seeing those details within the house links the explanation on a display to the actual structure around it.
Loca Niru brings a new dining room upstairs
Loca Niru is scheduled to open on November 6 with 36 seats on the mansion's upper floor. Chef Shusuke Kubota, formerly executive chef at Omakase at Stevens, leads the restaurant. Its eight course tasting menu is priced at S$298++, combining Japanese and French techniques with Southeast Asian herbs, fruit, vegetables and other produce.
The dining room places a contemporary meal within the historic house. Original casement windows look towards roofs decorated with porcelain shard inlay, connecting the restaurant's setting to the craftsmanship elsewhere in the building. Its small seating capacity makes the dining experience an intimate part of the mansion's new use.
The menu begins with three bites inspired by the Japanese idea of seasonal snacks. One combines sweet prawn tartare and pomelo in a crisp tart shell. Another places cured sturgeon in a pie tee shell with celtuce pickles and Oscietra caviar. The third wraps a crispy fried frog roll in herbs and pairs it with curry leaf aioli.
A fish course features Japanese grunt seared in a pan, accompanied by a zucchini flower stuffed with scallop mousse and pickled zucchini. A light Nyonya style beurre blanc, a butter sauce, draws on the flavours of rempah, a spice paste, while allowing the seafood to remain central to the dish.
Warm buah keluak buns have a chewy crumb and are served for soaking up sauces, giving a different form to a familiar ingredient. A delicate dumpling arrives with kombu and milk foam and showcases regional vegetables including burdock, jicama, yacon, tomatillo and Savoy cabbage. Dessert combines shine muscat grape and kedongdong jelly with coconut mousse for a tropical finish.
The restaurant will operate Tuesday to Saturday, from 6 pm to 11 pm, matching the gallery's evening hours. Its last seating is at 8 pm.
Private ownership supports several uses
The Karim Family Foundation bought the property in 2022 after a competitive sale process. Market estimates placed the purchase price between S$85 million and S$92 million. With restoration included, total project costs are estimated to exceed S$100 million.
The mansion occupies a freehold plot measuring 26,321 square feet. Its two storey central residence is organised around two courtyards, with surrounding spaces now accommodating offices for the Karim group, event halls and the heritage gallery. Dining, exhibitions and business activity share the compound rather than leaving it solely as a museum.
Adaptive reuse means giving an existing building new functions while retaining its valuable historic features. At the House of Tan Yeok Nee, the combination of regular dining, exhibitions and events can bring visitors and revenue that support maintenance. Daily operations also keep the property in public view as land use elsewhere in the city continues to evolve.
The foundation's role shows how private stewardship can be paired with public access and cultural programming. The new arrangement recalls the welcoming function of traditional front halls, where guests gathered, while retaining offices and other working spaces within the property.
What visitors can learn from this rare survivor
The House of Tan Yeok Nee holds the history of migration, trade and community within its walls. Its survival as the last of the Four Grand Mansions gives the public a place to see Teochew domestic architecture rather than encounter it only through descriptions or photographs.
The restoration also makes contemporary building services part of a wider lesson about preservation. Design students can examine how equipment has been concealed, while other visitors can see traditional roof work, carved timber and courtyards during a gallery visit, recital or dinner. The monument's new uses allow people to enter during opening hours instead of viewing it only from outside the gates.
The balance depends on continuing care. Historic details remain central to the experience, while the practical needs of a restaurant, gallery and event venue keep the building active. The mansion offers a working example of how an old home can remain recognisable while serving a different public.
Planning a visit to Penang Road
The address is House of Tan Yeok Nee, 101 Penang Road, at the junction with Clemenceau Avenue. Istana Park is opposite, and Dhoby Ghaut MRT interchange is a short walk away. Bus services along Penang Road and Clemenceau Avenue provide other ways to reach the compound.
From November 6, the scheduled gallery and restaurant hours are Tuesday to Saturday, 6 pm to 11 pm, with the restaurant's final seating at 8 pm. Special events may affect the schedule, and some guided tours or performances may need advance registration.
Features to look for include the Zi Zheng Di characters at the entrance, porcelain shard mosaics along the roof ridges, carp shaped rainwater spouts, gilded timber panels and the courtyards that organise the house. The gallery's models and explanations can help visitors connect these features with the work required to conserve them.
Photography is typically allowed in public areas, although flash and tripods may be restricted during tours or performances. Visitors should respect any areas closed off with ropes, as continuing conservation means certain parts of the building remain monitored.
Key Points
- The House of Tan Yeok Nee opened to the public on November 1, 2025, with an open house on November 1 and 2.
- Built between 1882 and 1885 and gazetted as a National Monument in 1974, it is Singapore's last surviving traditional Teochew mansion.
- The Karim Family Foundation acquired the property in 2022. Acquisition, restoration and adaptation costs are estimated to exceed S$100 million.
- DP Architects led the conservation design with Associate Professor Yeo Kang Shua, supported by about 30 craftsmen from China's Chaoshan region.
- The new uses include a heritage gallery, cultural programming, event spaces, company offices and the 36 seat Loca Niru restaurant.
- The gallery and restaurant are scheduled to begin regular operations on November 6, Tuesday to Saturday, from 6 pm to 11 pm.
- Chef Shusuke Kubota leads Loca Niru, where an eight course tasting menu costs S$298++ and the last seating is at 8 pm.
- The mansion is at 101 Penang Road, near Dhoby Ghaut MRT and opposite Istana Park.