
A New District Between the Airport and the Sea
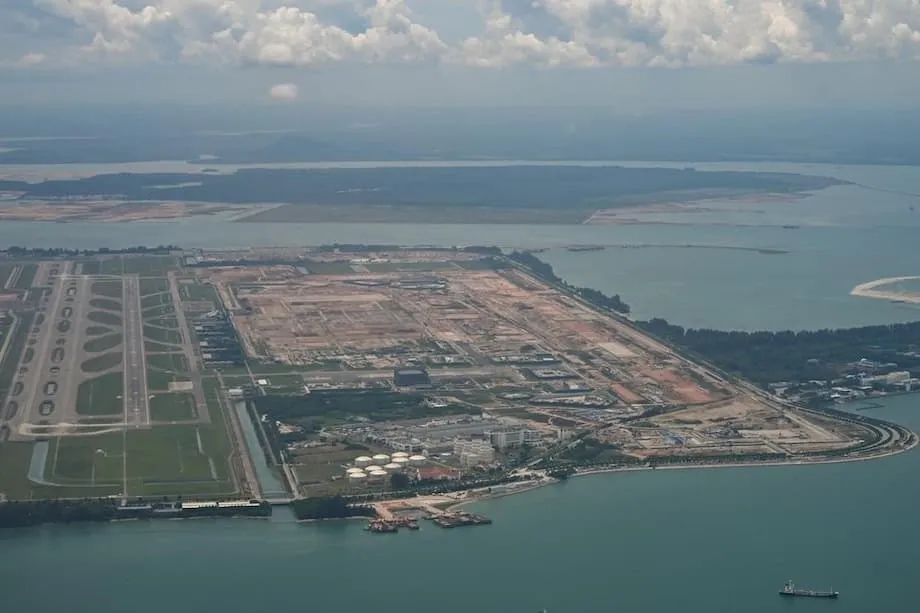
Singapore is planning a 40-hectare business and lifestyle district between the future Changi Airport Terminal 5 and Tanah Merah Ferry Terminal, bringing offices, leisure spaces and community facilities to the eastern edge of the country. The Changi East Urban District (CEUD), roughly the size of 56 football fields, is intended to connect airport growth with new opportunities for businesses, visitors and residents.
Contents
- A New District Between the Airport and the Sea
- Terminal 5 Sets the Scale of the Expansion
- A Terminal Designed Around Gardens and Technology
- What Businesses, Visitors and Residents Could Find
- Connecting Air, Sea and Everyday Journeys
- Green Spaces and a Distinct Community Identity
- Lower Emissions and Protection Against Flooding
- Cargo Growth and Opportunities Beyond the District
- Planning Through the Mid-2050s
- The Essentials
As of August 20, 2025, the district forms part of the broader Changi East development, alongside Terminal 5 (T5) and the Changi East Industrial Zone (CEIZ). T5 is scheduled to open in the mid-2030s and increase the airport's annual passenger capacity from 90 million to 140 million, an increase of about 55 percent.
The Ministry of Transport and the Civil Aviation Authority of Singapore (CAAS) describe a district that combines business and recreation, benefits the surrounding region and develops an identity of its own. Their stated vision is for a place that:
integrates work and play, reaps synergies with the region, and distinguishes itself from other places in Singapore.
The 40-hectare site is intended to complement airport operations while attracting talent, investment and innovation. Its position near both air and sea transport creates opportunities for a destination serving international travellers as well as people living and working in Singapore.
Authorities have called for teams bringing together several professional disciplines to study demand and develop a comprehensive concept plan. The proposed mix includes an aviation business campus, hotels, convention facilities, waterfront recreation and homes. Those proposals remain part of the planning vision; the district's final development mix and opening date have not been specified.
Terminal 5 Sets the Scale of the Expansion
Terminal 5 is the main driver of the wider development. Asia-Pacific air travel is projected to double by the 2040s, and Singapore is expanding Changi to maintain its position as a leading international aviation hub. The additional capacity of 50 million passengers a year would allow the airport to accommodate substantially more travel than its current capacity of 90 million.
Passenger capacity means the number of travellers an airport is designed to handle annually. The planned rise to 140 million gives a sense of the scale of the infrastructure investment and the potential flow of visitors through the area surrounding T5.
Prime Minister Lawrence Wong, speaking at the groundbreaking ceremony, described the terminal and the broader Changi East project as a strategic investment in Singapore's connections with the world:
Singapore cannot be complacent about its achievements and must continue to work hard to remain connected to the world. The development of T5 is a bold move to ensure Singapore's air hub stays competitive.
The airport expansion includes three runways, a new control tower and a ground transportation centre bringing together rail, bus and taxi services. These facilities will anchor the urban district by connecting the new terminal to the rest of Singapore and supporting the movement of passengers and workers.
For the CEUD, the opportunity extends beyond serving people catching flights. Businesses that need convenient airport access could locate nearby, while hotels, shops and recreation spaces could draw visitors into the district. The planning task is to turn that potential movement of people into a place with its own economic and community life.
A Terminal Designed Around Gardens and Technology
KPF, Heatherwick Studio and architects61 are leading T5's design, drawing inspiration from Singapore's combination of city and garden. Overlapping curved roofs, extensive landscaping and abundant natural light are intended to make the large terminal feel welcoming and comfortable at a human scale.
Automation, contactless systems and intuitive wayfinding will support the passenger experience. Wayfinding means the signs, information and design cues that help people understand where they are and where they need to go. In a terminal of this size, clear routes matter for passengers moving between check-in, border clearance, boarding gates and ground transport.
T5 will be a Green Mark Platinum Super Low Energy building, with clean energy and advanced building management systems central to its design. Its rooftop solar panels could generate enough electricity to power 20,000 flats of the HDB four-room type for a year. That comparison explains the proposed scale of electricity generation in terms familiar to Singapore households.
Technology planned for the passenger journey includes contactless check-ins, robots for handling baggage and biometric border clearance. Biometric systems use physical characteristics to verify identity. These processes are intended to reduce waiting times and make movement through the airport more efficient.
The broader district vision also gives technology a role in energy use, security and transportation. Automated processes and management systems using artificial intelligence are being explored to help buildings and services operate efficiently. The combination of greenery and technology is intended to support daily comfort as well as the practical demands of a major airport precinct.
What Businesses, Visitors and Residents Could Find
The CEUD is envisioned as a destination for business travellers, tourists, local residents and the wider community. Its proposed facilities reflect those different audiences, combining places to work with accommodation, shopping, culture and outdoor recreation.
An aviation business campus and offices could accommodate companies that benefit from being close to the airport. Exhibition and convention centres would provide space for business gatherings, while premium transit hotels could serve travellers passing through Singapore. Resorts focused on wellness are also among the proposals.
The development possibilities include:
- An aviation business campus and offices for companies needing airport access.
- Exhibition and convention centres.
- Premium transit hotels and resorts with a wellness theme.
- Beachfront residences and seafront promenades.
- Retail experiences featuring themed stores and cultural venues.
- Outdoor spaces for both active recreation and quiet relaxation.
- Transport hubs connecting MRT services, buses and ferries.
The waterfront location creates opportunities for retail, leisure and lifestyle activities that draw on the coastal setting. Wellness businesses, recreational spaces and cultural venues are intended to make the district an enjoyable place to spend time, rather than simply a route to the airport.
Homes are among the proposed uses through the inclusion of beachfront residences. Together with workplaces and leisure facilities, they would support the ambition to create a district where people can live, work and spend their free time in the same area. Demand studies and financial assessments will help determine how the different uses fit together.
Connecting Air, Sea and Everyday Journeys
Tanah Merah Ferry Terminal gives the district a connection to sea transport alongside its proximity to T5. Planners see opportunities for transfers between flights and ferries, adding another layer to Singapore's role as an international transport hub.
New MRT stations, improved road networks and cycling paths are planned to make the district accessible from the city and other parts of Singapore. Integrated transport hubs are intended to bring rail, bus and ferry connections together, helping residents, workers and visitors move between services.
T5's ground transportation centre will bring together the Thomson-East Coast and Cross Island MRT lines, buses, taxis and other services. Most passengers arriving at the terminal are expected to be able to reach a taxi or MRT within 30 minutes of landing. Passengers transferring between flights are expected to connect to another flight in less than an hour.
Those travel arrangements would support access to the CEUD as well as the terminal. A district with convenient public transport can serve people visiting for work, shopping or recreation, including those who have no flight to catch.
Planners are also exploring ways to reduce dependence on private cars. These include streets suited to walking, cycling routes and close connections to public transport. For everyday users, the aim is to make movement around the district practical while reducing the emissions associated with travel.
Green Spaces and a Distinct Community Identity
Green corridors, public parks and waterfront promenades are part of the district's planning vision. They would provide space for exercise and activity as well as quieter places to rest, giving the new precinct outdoor areas that serve different needs.
The CEUD's design is intended to reflect Singapore's identity as a city with gardens. Lush landscaping, vertical gardens and green roofs would bring vegetation into streets and buildings. Plazas, parks and promenades are envisioned as places for events, recreation and encounters between people.
Community building and a strong sense of identity are explicit planning ambitions. Art, culture and local heritage are intended to help distinguish the district from other parts of Singapore and give people a sense of belonging. Clear signage and digital guides would help visitors navigate the area.
The Urban Redevelopment Authority (URA) highlights the integration of work, living, leisure and learning across the Changi region. Links with Changi Business Park, Changi General Hospital, Singapore Expo and educational institutions are intended to support industries producing goods and services of high value, research and innovation.
Those connections give the proposed district a role within an existing network of workplaces, healthcare, education and events. The planning ambition is for airport growth to benefit the wider region while creating a destination with reasons to visit beyond its transport connections.
Lower Emissions and Protection Against Flooding
Singapore's national goal of net-zero carbon emissions by 2050 is part of the framework for the CEUD. Net zero means balancing remaining carbon emissions with an equivalent amount removed, so the total added to the atmosphere reaches zero. The district's plans include renewable energy, more efficient operations and transport choices that reduce reliance on cars.
Potential approaches include initiatives aimed at net-zero carbon emissions and energy management using artificial intelligence. Automated systems could adjust energy use to suit demand, helping avoid unnecessary consumption. Planners are also considering underground spaces where feasible to use land more efficiently and support sustainability.
Climate resilience is another part of the wider Changi East development. Singapore faces risks from rising sea levels and extreme weather, making the height of infrastructure and the handling of heavy rainfall important design considerations.
The Changi East development, including the CEUD, has been planned for resilience, with the airfield and key infrastructure elevated 5.5 metres above sea level. Advanced drainage systems are intended to manage stormwater and reduce flood risks, supporting continued operation during difficult weather conditions.
Elevated infrastructure and drainage address related problems. Higher ground helps protect facilities from water reaching them, while drainage provides routes for rainwater to leave the site. Alongside greener buildings and transport, these measures form part of the ambition to create a district prepared for changing environmental conditions.
Cargo Growth and Opportunities Beyond the District
The neighbouring Changi East Industrial Zone will expand the airport's cargo and logistics facilities, with capacity to handle up to 5.4 million tonnes of cargo annually. That development supports Singapore's ambition to remain a leading hub for moving goods by air.
JLL, the global real estate services firm, expects the Changi East development to increase demand for logistics and warehouse space built to demanding technical specifications. Such facilities are particularly relevant to specialised cargo that must arrive quickly or needs careful handling, including pharmaceuticals and perishable goods.
The planned Airport Logistics Park of Singapore 2 (ALPS2) will be a Free Trade Zone. It is intended to allow logistics providers to establish regional distribution centres and strengthen Singapore's competitiveness in global supply chains. Distribution centres receive, organise and send goods onward to their destinations.
The urban district and industrial zone serve different activities within the same wider development. The CEUD focuses on businesses, visitors, residents and leisure, while the CEIZ expands the capacity for handling cargo and logistics. Together, they connect airport growth with both passenger services and the movement of goods.
Benefits are also expected to reach Seletar Aerospace Park and Changi Business Park. These locations could become centres for research related to aviation, artificial intelligence and robotics technology. The broader economic ambition is to attract businesses, talent and investment while supporting new activity in logistics, technology and tourism.
Planning Through the Mid-2050s
Consultants appointed for the CEUD will work with government agencies, stakeholders and the public to develop the concept plan. Their task includes forecasting demand through the mid-2050s, examining user trends over that period and conducting financial studies to assess the feasibility and benefits of proposed developments.
That planning period extends well beyond T5's expected opening. Offices, hotels, homes and public spaces will need to respond to how people travel, work and spend their time over decades, while leaving room for changes in technology and travel patterns.
The main time markers shaping the development are:
- Mid-2030s: Terminal 5 is scheduled to open.
- 2040s: Asia-Pacific air travel is projected to have doubled.
- 2050: Singapore's target year for net-zero carbon emissions.
- Mid-2050s: The period through which planners must forecast demand for the district.
Financial feasibility will affect which proposals can move ahead. Planners must balance the needs of businesses, travellers, residents and the broader community while assessing whether each development can deliver benefits that justify its cost.
Integration with existing infrastructure, environmental impact and resilience against climate risks are further challenges. The district's ambitions depend on coordinating transport, buildings, public spaces and services, with sustainability, innovation and community engagement guiding that work.
The CEUD brings those decisions into one connected project: a new precinct beside a larger airport, linked to the waterfront and surrounding employment centres. Its intended contribution is concrete, more capacity for travel and cargo, new places for businesses and residents, and public spaces that give the eastern edge of Singapore a distinct destination.
The Essentials
- The Changi East Urban District is planned across 40 hectares, about 56 football fields, between Terminal 5 and Tanah Merah Ferry Terminal.
- T5 is scheduled to open in the mid-2030s, increasing Changi's annual passenger capacity from 90 million to 140 million, about 55 percent.
- Proposed district uses include offices, convention facilities, hotels, wellness resorts, beachfront residences, retail and recreation.
- Plans combine public transport, walking and cycling with green spaces, renewable energy and more efficient operations.
- The airfield and key infrastructure are elevated 5.5 metres above sea level, with drainage designed to reduce flood risks.
- The Changi East Industrial Zone is planned to support annual cargo handling capacity of up to 5.4 million tonnes.
- Demand forecasts must extend to the mid-2050s, supported by financial studies and engagement with agencies, stakeholders and the public.