
A Bold Vision for an Urban Oasis
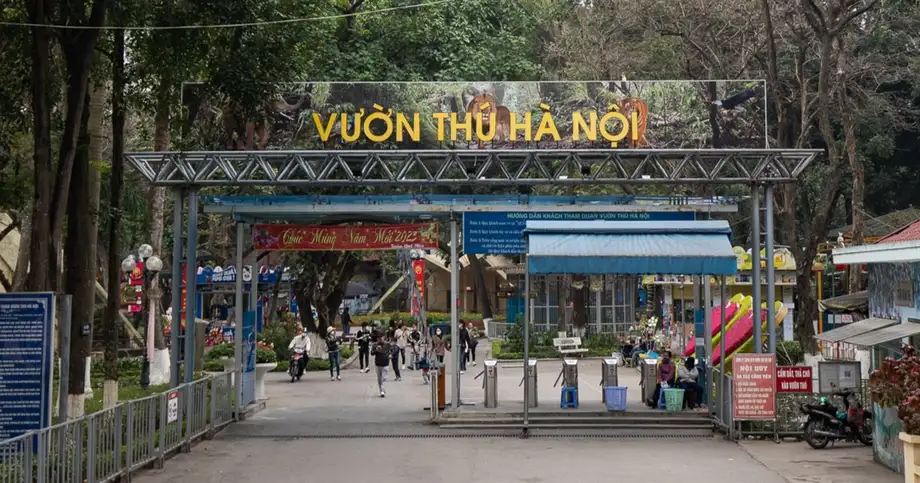
Hanoi is preparing a major transformation for one of its most cherished green spaces. City authorities have completed public consultations on a detailed master plan to redesign Thu Le Park, widely known as Hanoi Zoo. Located in Ba Dinh District, the park spans an area of approximately 19 hectares, housing more than 600 individual animals across more than 100 species. Among these residents are over 40 rare and endangered species listed in the Vietnam Red Data Book. Established in 1975, the park originally featured 37 animal enclosures and an 8.7-hectare lake at its center. The new proposal seeks to restructure about 18.9 hectares of the park into two distinct functional zones, turning 70 percent of the area into an open public park while modernizing the remaining animal conservation area.
Contents
Splitting the Park into Open and Closed Zones
Under the new master plan, the park will be divided into two main sections to balance public recreation with animal welfare. The open zone will cover roughly 13.5 hectares, accounting for 70 percent of the total area. This section includes the scenic Thu Le Lake, public squares, walking paths, and green buffers extending toward Kim Ma, Dao Tan, and Nguyen Van Ngoc streets. Planners intend to remove the boundary walls surrounding this open zone, allowing citizens to access the grounds freely 24 hours a day, seven days a week for walking, exercising, and relaxing. Conversely, the conservation zone will occupy about 5.4 hectares, representing 30 percent of the park space. This closed section will house the animal enclosures, including a multi-tiered bird and fowl area in the western section and habitats for remaining species in the northern part.
Reinventing Animal Habitats and Welfare
City planners and zoo officials are shifting away from traditional cage displays toward modern ecological models that mimic natural habitats. The closed animal zone will control public access through ticketing and ecological barriers rather than harsh iron bars. Designers propose using artificial stone moats, heavy-duty glass walls, and dense vegetation to keep visitors safe while giving animals more room to move and rest. The management team has also proposed specific operational rules to protect the animals. Officials recommended avoiding underground or semi-underground animal shelters to prevent high operating costs for dehumidification and air conditioning, while also reducing flood risks during heavy rains and rising lake water levels. Large predators and hoofed animals will require multiple layers of protection, including double fencing, electric lines, and reinforced glass, to maintain a safe distance from public walkways.
Integrating Public Transit and Underground Spaces
The ambitious project looks far beyond simple landscaping by incorporating modern urban infrastructure. Planners are studying the construction of an elevated pedestrian bridge known as a Skywalk to connect the nearby S8 metro station on the Nhon to Hanoi Railway line directly to the central public square. Visitors exiting the transit system will be able to cross busy roadways safely and step right into the park's main gathering space. Beneath the central square, the design incorporates multi-level smart parking facilities, automated ticket booths, public restrooms, retail shops, indoor play areas, and an underground aquarium showcasing freshwater and marine life.
Preserving Historic Landmarks and Greenery
Historical preservation remains a central pillar of the redesign alongside modern innovations. Voi Phuc Temple, an exceptionally important national heritage site and one of the four sacred guardian temples of ancient Thang Long, will serve as the anchor for the western landscape. Recreational games and noisy amusements currently located near the temple buffer zone will be relocated to the northeastern sector near Dao Tan Street and into underground spaces beneath the main square. Thick layers of acoustic trees will block out noise to protect the tranquility of the historic shrine. Meanwhile, the city plans to preserve all mature shade trees and ancient flora that give the park its historical and ecological character, alongside the expansive 8.7-hectare lake.
The push to open the park has also sparked important local discussions about safety and community benefits. Urban planners and local residents have weighed the pros and cons of removing barriers around a wildlife park. Local resident Tran Nam Trung expressed support for lowering the fences to create a more welcoming environment. Park management has emphasized that animal safety remains the top priority during the transition. Speaking about the operational challenges of managing a wildlife collection inside an urban center, Lê Sĩ Dũng, General Director of Hanoi Zoo Co. Ltd., explained the necessity of maintaining secure boundaries. He noted that wildlife requires protective perimeters to prevent agitation and ensure proper recovery periods. Officials from the Hanoi People Committee, including Vice Chairman Dương Đức Tuấn, previously inspected the site and instructed municipal departments to collaborate on finding a balanced approach that opens public spaces without compromising animal safety.
The Essentials
- The master plan covers approximately 19 hectares in Ba Dinh District, currently home to around 37 households and 150 residents.
- About 70 percent of the park area, roughly 13.5 hectares, will become an open public space with boundary walls removed for round-the-clock access.
- The animal conservation zone will occupy 30 percent of the park, spanning 5.4 hectares with controlled ticket entry and ecological barriers.
- Planned infrastructure additions include an elevated pedestrian Skywalk connected to metro station S8 and multi-level underground parking and commercial spaces.
- Historic Voi Phuc Temple will anchor the western landscape, while the 8.7-hectare lake and mature shade trees will be fully preserved.