
A massive roof reaches its position in Dong Nai
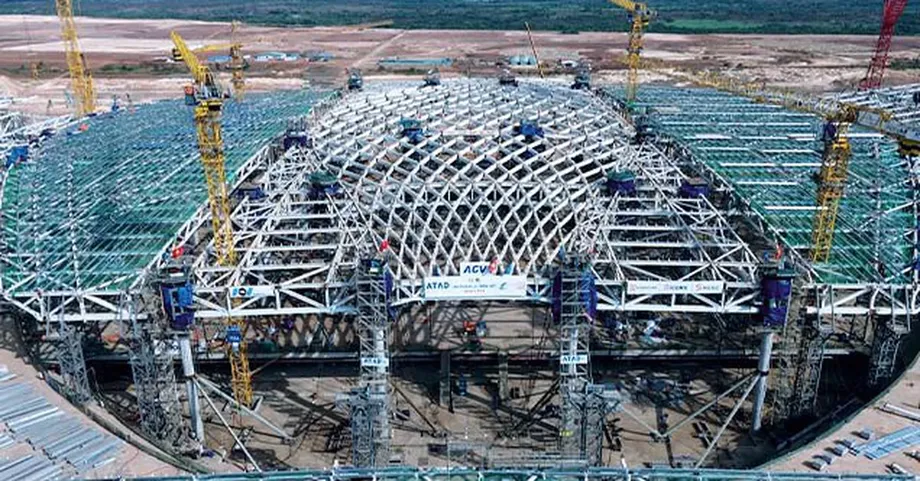
Engineers at Long Thanh International Airport in Vietnam's Dong Nai province completed the lifting of a central terminal steel roof weighing more than 5,300 tonnes on April 4, 2025, after an operation lasting more than eight days. The structure, covering nearly 20,000 square metres, was raised approximately 16 metres using 56 hydraulic jacks working in coordination.
Contents
- A massive roof reaches its position in Dong Nai
- Why this roof required such careful handling
- How 56 jacks moved one structure
- A year of preparation behind the lift
- Who was responsible for the work?
- What the lift changed inside the terminal
- The dates behind the construction push
- Nearly 10,000 people working across the site
- Key Points
The lift moved a roof nearly the size of three standard football pitches into position above the passenger terminal. Its asymmetrical shape includes a section extending 41 metres without intermediate support columns, making the distribution of weight and control of movement central to the operation.
Vietnamese steel contractor ATAD worked with specialists from Swiss subcontractor VSL on the lifting method. About a year of research, design and testing preceded the operation, which opened the way for further work on the terminal's roofing, building systems, interiors and supporting facilities.
ATAD described the operation in its roof lifting announcement as the first of its kind in Vietnam and a record in the global airport terminal industry. The company did not specify the category or measurement used for that record claim.
Why this roof required such careful handling
The central roof combines a curved arch with an uneven outline and a long projecting section. Its steel components meet at 256 connection points, while 14 columns support the structure. Engineers had to control how those connections and supports behaved as the roof moved upward.
The 41 metre projection is a cantilever, a part of a structure that extends outward without columns beneath its outer length. Its weight must be carried back into the supported structure. During lifting, that shape makes it especially important to keep the roof moving according to the planned sequence.
The roof's curved, layered form is intended to resemble lotus petals. Large modules were assembled at ground level before being lifted. Ground assembly allowed the team to build substantial sections before raising them, but each module still had to fit accurately and retain its intended shape under the forces of lifting.
The 256 connection points were reported to meet European control standards. Dimensional accuracy mattered throughout: a connection that fits during assembly must also align when the structure reaches its final position and transfers its weight to the permanent supports.
How 56 jacks moved one structure
ATAD and VSL used 56 specialised hydraulic jacks at 14 lifting points. The equipment had individual capacities ranging from 40 to 330 tonnes, with pulling and pushing methods combined to raise the roof.
A hydraulic jack uses pressurised fluid to produce lifting force. For this operation, the challenge was coordinating many devices so that a large, irregular structure rose in a controlled way. An uneven movement could change the forces acting on different parts of the steel frame.
The lifting team monitored loads, movement and deformation in real time. Load monitoring tracked how much weight different parts of the lifting system carried. Movement measurements showed whether the roof was following its intended path, while deformation measurements tracked changes in its shape.
The operation took more than eight days to complete. After reaching the required height, the roof was reinforced and connected to the surrounding structure. Those steps allowed the raised steelwork to become part of the terminal's permanent framework.
A year of preparation behind the lift
ATAD's engineers coordinated with VSL specialists on technical research, design and preparation over roughly 12 months. The Long Thanh Airport Project Management Board and the Vietur construction team were also involved in preparing the solution.
Digital simulations helped the engineers plan how the roof would move and how forces would be distributed during lifting. The team also used 3D scanning to check the physical structure and building information modelling to coordinate its design and construction details.
Building information modelling, often shortened to BIM, combines a digital model with information about a building's components. For a roof with many curves and connections, it helps teams compare the intended design with the structure being assembled and coordinate work between different construction disciplines.
Temperature was another factor. Steel expands as it warms and contracts as it cools, so engineers had to account for those changes while controlling connection dimensions and allowable movement. A structure of this scale requires those small changes to be considered across its full span.
Weather conditions also governed the operation. The lift took place in favourable weather, with wind speeds kept below 48 kilometres per hour. Wind acting on a roof covering nearly 20,000 square metres adds forces that the lifting team must manage alongside the structure's weight.
Who was responsible for the work?
ATAD is responsible for the terminal's roof and steel structure within the Vietur joint venture. Vietur holds package 5.10, the contract covering construction and equipment installation for the passenger terminal. VSL worked with ATAD as the specialist subcontractor for the lift.
The division of responsibilities placed the operation within a much larger terminal construction programme. Steelwork, glazing, equipment installation and interior work all have to progress in a coordinated order, with the central roof providing a major structural step for the work that follows.
The Ministry of Construction described the lift as a symbol of technical progress in Vietnam's construction industry and linked it to the terminal's construction schedule. The ministry's assessment focused on both the engineering achievement and its role in advancing the wider project.
ATAD's record claim gives the operation an international frame, while the practical result is local and immediate: a major section of the terminal's steel structure is in position, allowing construction teams to continue work above, around and beneath it.
What the lift changed inside the terminal
The passenger terminal has four floors. At the time of the lift, its underground reinforced concrete structure and floor structures had been completed, while installation of steelwork, glass facades and terminal equipment was continuing.
Placing the central roof advanced the sequence needed for further roofing, building systems and interior installation. These are separate tasks with different crews and equipment, but they depend on the main structure reaching the stages required for their work.
The April construction update set a target of basically completing the terminal's construction component by the end of December 2025. That target concerned construction progress; the update gave no date for the start of passenger services.
The roof operation therefore marked an important step within the terminal programme, with substantial work still scheduled afterward. The next stages included completing the roof and facade, installing equipment and continuing the systems and interior work needed to turn the structural shell into a functioning terminal.
The dates behind the construction push
The roof lift formed part of a wider effort to advance the first phase of Long Thanh Airport during 2025. The construction timetable brought together the terminal, runway, roads and support facilities, each with its own work programme.
- About 12 months before the lift: engineers and project teams researched, designed and prepared the lifting method.
- April 4, 2025: the central steel roof lift was completed after more than eight days.
- End of April 2025: the runway and T1 connecting road were targeted for completion and technical use, three months ahead of their previous schedule.
- End of December 2025: the terminal's construction component was targeted for basic completion.
- December 31, 2025: the wider project programme aimed to have the first phase's construction component basically complete.
Duong Quang Dien, permanent deputy director of the Long Thanh Airport Project Management Board, stated the board's construction goal for the year:
"In 2025, we are determined to basically complete the construction work of the Long Thanh Airport Project Phase 1".
The April targets also covered progress on garages, aircraft fuel supply systems and internal transport infrastructure. Together, those facilities show why the terminal roof, despite its scale, was one part of a broader airport construction effort.
Nearly 10,000 people working across the site
Airports Corporation of Vietnam, known as ACV, said nearly 10,000 experts, engineers and workers had been mobilised across the construction site, together with nearly 3,000 pieces of construction equipment. Those figures describe the wider airport project, rather than the roof lifting team alone.
The scale of that mobilisation reflects the number of construction activities taking place at the same time. The terminal requires its own structural and equipment work, while the runway, access route, fuel system and other supporting facilities must advance alongside it.
The completed lift provides a concrete measure of progress: more than 5,300 tonnes of steel raised approximately 16 metres and secured into the terminal structure. The construction programme then turns to the remaining tasks needed to meet the targets announced in April 2025.
Key Points
- Long Thanh Airport's central terminal roof lift was completed on April 4, 2025, after more than eight days.
- The roof weighs more than 5,300 tonnes, covers nearly 20,000 square metres and includes a cantilever extending 41 metres.
- ATAD and Swiss subcontractor VSL used 56 hydraulic jacks at 14 lifting points to raise it approximately 16 metres.
- Preparation took about a year and included simulations, 3D scanning and building information modelling.
- The lift allowed further work on roofing, building systems, interiors and supporting facilities.
- The April update targeted basic completion of the terminal's construction component by the end of December 2025.