
A new public square above four shopping levels
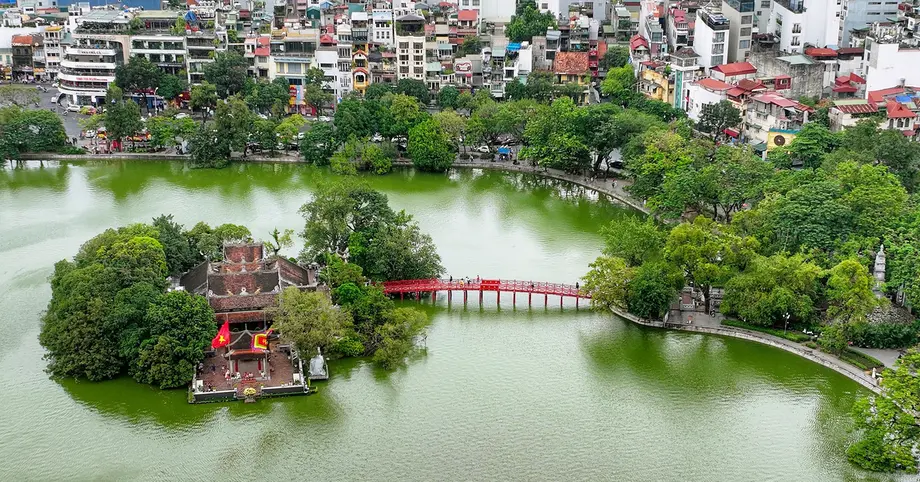
Hanoi's People's Council approved a preliminary VND22.229 trillion redevelopment of the Hoan Kiem Lake area on October 28, 2026, selecting a Sun Group member company to build an underground shopping complex and carry out public construction and landscape improvements. The city is targeting completion of the entire project in 2029.
Contents
- A new public square above four shopping levels
- What the three components will deliver
- How much land is involved?
- How the investor will finance construction
- Six land holdings are proposed for payment
- Why land valuation matters to the budget
- Protecting the lake during excavation
- Public access, transport and the scale of development
- Consultation, design choices and the 2029 target
- Key Points
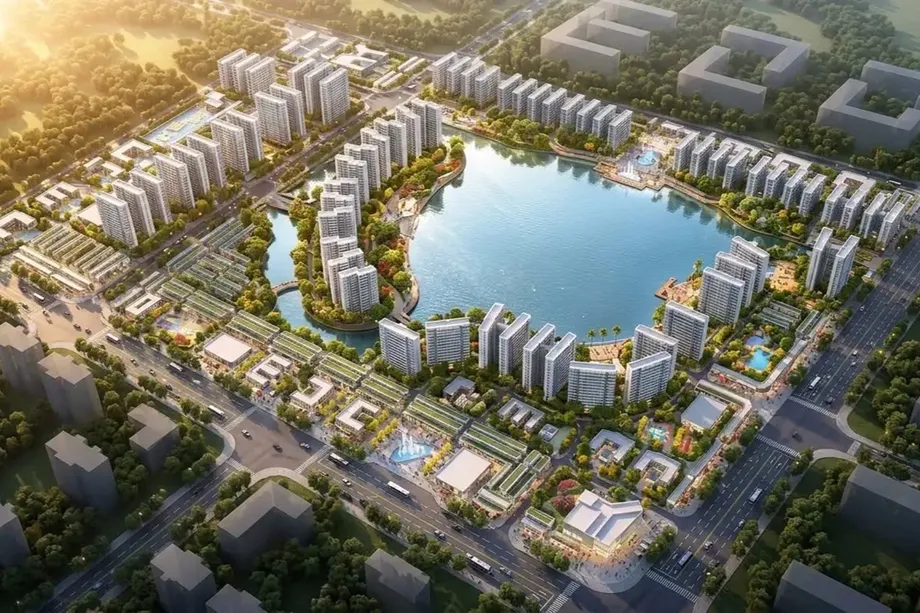
The commercial complex would have four basement levels with a combined floor area of 82,608 square metres beneath parks and squares east and north of the lake. Above ground, the city wants a large public space connecting Hoan Kiem Lake with August Revolution Square, the Hanoi Opera House, the Vietnam National Museum of History and nearby areas.
The project extends across Hoan Kiem and Cua Nam wards. Its three components combine land clearance paid for by the city, direct private investment in underground shops, and public buildings and landscape works delivered through a build-transfer contract.
Land clearance is the largest expense, at VND9.924 trillion, or about 44.6% of the total. The underground commercial centre accounts for VND4.611 trillion, while public construction and landscape improvements account for VND7.694 trillion. Those figures put compensation, relocation and the use of public land at the centre of the financial plan.
Deputy Chairman of the Hanoi People's Committee Duong Duc Tuan said the investment scale and cost estimates would be refined through detailed planning and preparation of individual project components. Council scrutiny also focused on protecting the lake and Ngoc Son Temple, managing construction underground, and ensuring that residents affected by clearance receive suitable housing.
What the three components will deliver
The Hoan Kiem Ward People's Committee will manage the independent land clearance component using the municipal budget. Its responsibilities will include preparing land for the wider redevelopment, with compensation, support, resettlement and temporary accommodation costs subject to further review.
Mat Troi Thu Do Real Estate Joint Stock Company, a member of Sun Group, has been selected for the other two components. It will directly invest in the underground commercial centre and undertake the public construction and landscape component through a public-private partnership, known as PPP.
The underground centre is planned for plot B2.5 in the park and square east of the lake and plot B1.3 to the north. Its stated floor area adds together all four levels. Public routes, transport facilities and commercial areas will need clearly defined boundaries as the design develops.
The third component contains three spending groups: VND3.518 trillion for new construction in the municipal People's Committee headquarters area, VND268 billion for renovating the People's Council headquarters, and VND3.908 trillion for improvements southeast of the lake. The People's Committee runs the city administration, while the People's Council is the municipal representative body that approved the investment policy.
How much land is involved?
Hanoi is studying a planning area of 66.82 hectares, with proposed project land use of 30.82 hectares. Plots B1.6 and B4.13-HH1 are excluded because they are being handled through separate projects.
The People's Committee's proposal describes the clearance component as covering 30.82 hectares. Tuan's explanation identifies that figure as proposed project land use within the broader study area. Detailed planning will define the acquisition boundaries and the properties affected.
For residents and businesses, the practical issues are compensation, moving arrangements and access during redevelopment. The council's Urban Affairs Committee requested public and transparent implementation of compensation and resettlement policies, with replacement living conditions equal to or better than those residents have now. It also called for measures to protect the livelihoods of employees at affected agencies and organisations.
How the investor will finance construction
The underground commercial centre requires the investor to provide at least 20% of its VND4.611 trillion cost from its own equity, approximately VND922 billion. The remaining VND3.689 trillion would come from other legally permitted funding sources.
Equity means money the investor commits from its own resources. Other funding can include borrowing or other permitted arrangements, which the company must secure to carry out construction.
The VND7.694 trillion public construction and landscape component has a different structure. The investor must provide at least 15% equity, approximately VND1.154 trillion, with up to 85%, or VND6.540 trillion, raised from other lawful sources.
A build-transfer contract means a private investor arranges financing and builds agreed public works, then transfers those works to the state in exchange for payment under the contract. Hanoi proposes paying through a combination of land assets, municipal funds and revenue associated with the underground development. Another option is to use budget revenue generated by auctions of land use rights and public assets.
The city estimates that rent for the use of underground space could generate VND1.604 trillion for the municipal budget, helping pay for the third component. Delegates requested a clear separation between public underground facilities, such as routes and parking, and commercial space operated by the company, so that charges and responsibilities can be calculated accurately.
Six land holdings are proposed for payment
Hanoi has identified six possible land holdings for payment under the build-transfer contract, covering a combined 7.31 hectares and carrying a preliminary value of VND4.878 trillion. The city may allow the investor to develop projects on designated land or auction land use rights and use the proceeds for payment.
The proposed holdings range from small central properties to a larger site in Dong Anh:
- Trang Tien Street: 0.77 hectares across planning plots B4.5-TM1, B4.5-TM2 and B4.5-TM3.
- Both sides of the Hanoi post office: 0.52 hectares across plots B4.3-TM1 and B4.3-TM2.
- 1-3 Tang Bat Ho Street: 2.29 hectares.
- 5 Le Thanh Tong Street: 0.34 hectares.
- 15 Hai Ba Trung Street: 0.09 hectares.
- Mai Lam village, Dong Anh commune: 3.30 hectares.
The Urban Affairs Committee requested clarification of the number, area, value and legal planning status of the payment sites, particularly those at Trang Tien and beside the post office. It also sought checks for overlap with approved public projects and planned urban railway lines or stations.
Why land valuation matters to the budget
The proposed land value of VND4.878 trillion equals about 63.4% of the VND7.694 trillion build-transfer component. Adding the projected VND1.604 trillion in underground rent gives VND6.482 trillion, about 84.2% of that component's preliminary cost.
Those initial estimates leave VND1.212 trillion to be covered through the wider payment arrangements, before any revisions to construction costs, land values or rental calculations. The final contract and budget decisions will determine how payments are funded and scheduled.
Council delegates asked the city to prepare for changes in the property market and ensure equal value between the public works delivered and the payment made. A fall in land revenue or a delay in realising it would make the timing of other funding especially important.
Hanoi has requested State Audit involvement from the implementation stage to review the investment estimate and costs. The council also required safeguards against waste and loss of investment funds. Public assets transferred to the state and assets retained for commercial operation will need separate ownership and management arrangements, helping prevent the same expenditure from being counted twice.
Protecting the lake during excavation
Council delegate Vu Gia Luyen requested detailed geological, groundwater and archaeological investigations before underground construction near heritage sites. He also proposed using building information modelling, or BIM, to help assess construction options and manage risks from the design stage.
BIM is a shared digital model containing information about a building and its systems. For this project, it could help designers coordinate excavation, structures, pipes and nearby facilities before construction begins.
Delegates also called for environmental impact assessments, automatic monitoring of groundwater levels and lake water quality, and publication of monitoring results. An independent scientific advisory council was proposed to support design and construction.
Tuan agreed with the requests concerning geology, archaeology and BIM, and stressed strict protection of Hoan Kiem Lake's water surface and Ngoc Son Temple. For engineers, the task is to develop underground space while accounting for groundwater, surrounding foundations and sensitive historic structures.
Public access, transport and the scale of development
Pham Tuan Long, a city council delegate, requested clear boundaries between publicly funded underground transport routes, walkways and parking, and commercial facilities operated by the investor. He also called for coordinated connections to urban rail, underground parking and buildings above ground.
Fire protection, evacuation and urban security standards will be part of that work. A shopping complex with four basement levels requires routes that allow people to move between floors and reach safety, alongside connections that fit the surrounding transport network.
Tran Hop Dung, head of the council's Urban Affairs Committee, requested a wider assessment of how much activity the lake area can accommodate. The review would consider floor area above and below ground, building height and volume, numbers of people and vehicles, infrastructure needs, and effects on residents and heritage.
The committee recommended limiting additional large buildings, reducing commercial pressure in the historic core and considering whether some functions could be placed in newer development centres. It also asked for new construction to be compared with renovation, reuse or relocation.
Luyen separately requested a review of the proposed municipal headquarters scale as Hanoi digitises services and streamlines its administration. Together, these requests make the amount of space needed, and where it should go, a central issue for the next planning stage.
Consultation, design choices and the 2029 target
Architect Ho Thieu Tri prepared the proposed adjustments to subdivision plan H1-1B and part of H1-1C, at a scale of 1:2,000. Public consultation ran from September 7 to 26, 2026, with 92% of responses expressing support. Hanoi's construction department said the architectural designs would continue through research, appraisal and approval.
The main milestones are:
- September 7-26, 2026: public consultation on the proposed planning adjustments.
- October 27, 2026: the People's Committee submitted Proposal No. 435/TTr-UBND seeking investment policy and investor approval.
- October 28, 2026: the People's Council approved the investment policy and investor.
- 2029: target for completion of the entire redevelopment.
The proposal cites the Capital Law No. 02/2026/QH16 and council Resolution No. 45/2026/NQ-HDND, dated June 15, 2026, concerning investment decisions, special investor and contractor selection, and projects requiring immediate implementation. The city also places the project within the capital's planning vision for the next 100 years and Politburo Resolution No. 02-NQ/TW of March 17, 2026.
Hanoi must now complete planning preparation, appraisal and approval, aligning project boundaries, land functions, architectural limits and technical infrastructure. The investor and relevant agencies must prepare feasibility studies for approval under PPP legislation and other applicable laws.
Architectural competitions and further public consultation are planned for individual works. Detailed designs, final costs, payment sites and construction arrangements remain subject to the next approvals. The timetable therefore depends on coordinated progress across land clearance, financing, heritage protection and the works themselves.
Key Points
- Hanoi approved a preliminary VND22.229 trillion redevelopment around Hoan Kiem Lake, targeting completion in 2029.
- A Sun Group member company will undertake an underground commercial centre and the public construction and landscape component.
- The shopping complex is planned to have four basement levels and 82,608 square metres of floor area.
- City funded land clearance accounts for VND9.924 trillion, about 44.6% of the total.
- Six land holdings covering 7.31 hectares are proposed as part of payment for the build-transfer works.
- Further planning must settle detailed designs, acquisition boundaries, financing arrangements and safeguards for residents, the lake and nearby heritage.